Serving the Pacific Northwest and Puget Sound area







How Local Building Codes Can Affect Roof Replacement Projects in Oregon
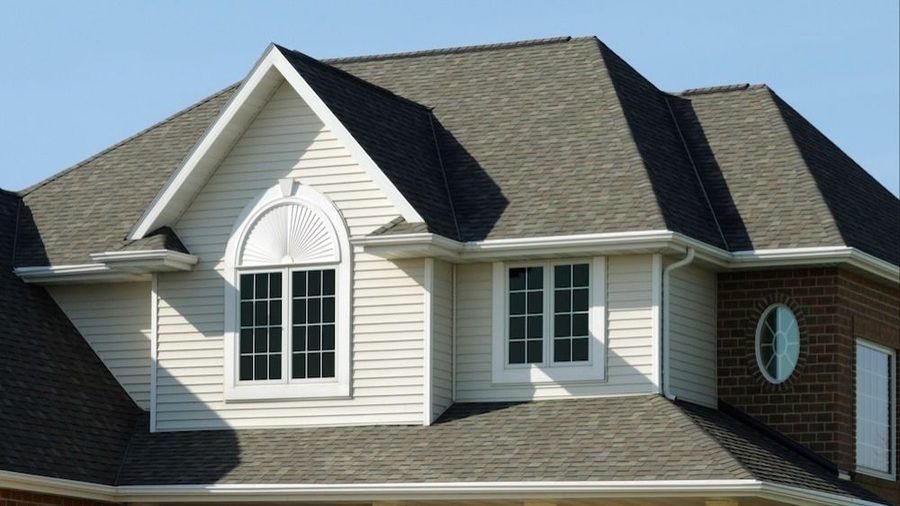
Replacing a roof is a major home improvement project, but choosing shingles and scheduling installation are only part of the process. Oregon building codes set requirements that can influence how a roof replacement is completed, while the project’s location and scope can affect whether additional requirements apply.
For most one- and two-family homes and townhouses, Oregon’s residential construction requirements are governed by the Oregon Residential Specialty Code. Local jurisdictions also play an important role in permitting and code enforcement, which means homeowners should understand the requirements that apply to their specific property before work begins.
In this guide, we’ll explain how Oregon building codes can affect roof replacement projects, when a roofing permit may be required, what happens when damaged decking is discovered, and how factors such as wind, snow, and wildfire risk can influence a roofing project.
What Building Codes Apply to Roof Replacement in Oregon?
For covered residential construction, Oregon uses the Oregon Residential Specialty Code, or ORSC. The code applies to the construction, reconstruction, and repair of one- and two-family dwellings and townhouses.
As of September 2026, the 2023 ORSC remains Oregon’s adopted residential code. Oregon is currently working through adoption of the 2026 ORSC, with adoption anticipated for October 1, 2026.
Roofing requirements can address areas such as:
-
Roof coverings
-
Roof decking and sheathing
-
Underlayment
-
Flashing
-
Roof ventilation
-
Fastening and attachment
-
Structural conditions
-
Wind resistance
-
Reroofing procedures
-
Wildfire-related requirements where applicable
The exact requirements for a project depend on factors including the type of home, location, existing roof, proposed materials, and amount of work being completed.
That is why you should consider code compliance during the planning stage rather than after installation has started.
Do You Need a Permit to Replace a Roof in Oregon?
Not every residential reroofing project in Oregon requires a building permit.
Under the 2023 ORSC, certain reroofing projects are exempt from building permit requirements when the associated weight from replacement or repair of roofing and sheathing does not exceed 30 percent of the required live load design capacity.
There are important exceptions. A permit may still be required for reroofing involving:
-
Structures in applicable wildfire hazard zones
-
Townhouses
-
Building-integrated photovoltaic roof panels
-
Other photovoltaic roof coverings
Other work associated with a roofing project may also trigger separate permitting requirements.
A permit exemption also does not mean homeowners and contractors can ignore building codes. Work that is exempt from a permit still needs to comply with applicable codes and laws.
Because project conditions and local requirements can vary, homeowners should confirm permitting requirements with the appropriate building department before starting roof replacement.
What Roof Replacement Requirements Can Building Codes Affect?
Building codes can influence much more than whether a permit is needed. They help establish minimum standards for how different parts of a roofing system are installed.
Depending on the project, requirements may affect:
-
Roof covering installation: Shingles, metal roofing, tile, and other materials must be installed according to applicable requirements.
-
Underlayment: The material beneath the primary roof covering must suit the roofing system and conditions.
-
Flashing: Roof penetrations, walls, valleys, and other transitions require proper protection against water intrusion.
-
Decking: The roof covering needs a suitable attachment surface.
-
Fastening: Secure roofing materials according to applicable code and manufacturer specifications.
-
Ventilation: Work involving the roof assembly may require consideration of existing ventilation.
-
Structural conditions: Deteriorated or inadequate structural components may need to be addressed before installing new roofing.
-
Weather resistance: Roofing systems must handle conditions typical of the property’s location.
Building codes provide minimum requirements, but they are not the only standards that matter. Roofing manufacturers also provide installation instructions that contractors must follow.
The goal is a roofing system in which the materials, installation methods, and underlying structure work together.
Can Oregon Building Codes Affect Your Choice of Roofing Materials?
Building codes can influence which roofing materials and installation methods are appropriate for a particular home.
Homeowners may be considering asphalt shingles, metal roofing, tile, wood products, or another roofing system. Before making a final selection, the contractor needs to determine whether the material fits the existing structure and local conditions.
Factors that may affect material selection include:
-
Roof slope
-
Weight of the proposed roofing system
-
Condition of the existing structure
-
Wind exposure
-
Fire-related requirements
-
Manufacturer installation requirements
-
Underlayment requirements
-
Existing number and type of roof coverings
Switching from one roofing material to another can require additional evaluation. A heavier roofing system, for example, may place different demands on the structure than the material being removed.
Homeowners should therefore discuss the entire roofing assembly with their contractor, not simply select a material based on appearance.
How Do Wind, Snow, and Wildfire Risk Affect Oregon Roof Requirements?
Oregon has significant geographic and climatic variation, so conditions affecting one roof may differ greatly from those affecting another.
The Oregon Building Codes Division maintains a Design Criteria Hub that provides site-specific construction criteria. For residential projects, information available through the hub includes factors such as:
-
Ground snow load
-
Basic design wind speed
-
Seismic Design Category
-
Weathering potential
-
Frost line depth
-
Decay potential
-
Air freezing index
The tool also identifies whether a property is within the jurisdiction of a municipality that has adopted certain wildfire hazard mitigation standards.
These differences matter because roofing systems need to be appropriate for the conditions they are likely to experience.
A home in an area with significant snow loads may have different structural considerations than a home in a milder part of the state. Properties exposed to stronger design winds may have specific attachment considerations. In jurisdictions with wildfire mitigation requirements, roofing and exterior construction may face additional standards.
This is one reason Oregon homeowners should be cautious about assuming a roofing recommendation for one part of the state automatically applies everywhere else.
What Happens if Damaged Roof Decking Is Found During Replacement?
Not every roofing problem is visible before the old roof covering comes off.
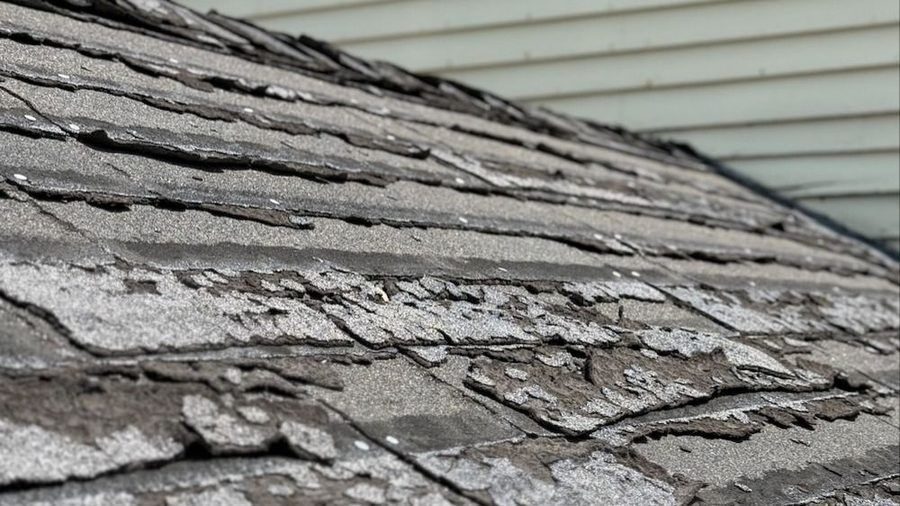
Once contractors remove shingles or another existing roof covering, they may discover deteriorated, soft, damaged, or otherwise unsuitable decking underneath. That can change the project scope.
Roof decking provides the surface to which many roofing materials are attached. Problems may include:
-
Moisture-damaged sheathing
-
Rot or deterioration
-
Sections weakened by previous leaks
-
Improper previous repairs
-
Gaps or damage that interfere with proper installation
-
Areas that cannot securely hold roofing fasteners
Installing new roofing over unsuitable decking can compromise the finished system.
When damaged decking is found, affected sections may need to be replaced before installation continues. More extensive deterioration can require additional evaluation or work.
Discuss this possibility before the project begins. Homeowners should understand how unexpected decking repairs will be handled and how additional work could affect cost or the timeline.
Can Building Codes Increase the Cost or Timeline of a Roof Replacement?
Code-related requirements can affect both the scope and schedule of an Oregon roof replacement, particularly when unexpected conditions are discovered after work begins.
Potential factors include:
-
Permit applications when required
-
Required inspections
-
Replacement of deteriorated decking
-
Structural repairs
-
Changes to the planned roofing assembly
-
Additional flashing or ventilation work
-
Location-specific requirements
-
Material or installation changes needed for compliance
This does not mean building codes are simply an added expense. They establish minimum standards for safe construction.
A detailed roofing estimate should account for the conditions that can reasonably be identified before installation. However, contractors cannot always see every part of the roof deck or underlying structure until they remove the existing materials.
Understanding that possibility can help homeowners plan for a roof replacement without being surprised if additional work becomes necessary.
How Can Homeowners Prepare for an Oregon Roof Replacement?
A successful roof replacement starts before the first shingle is removed.
Before approving a project, homeowners should ask their roofing contractor:
-
Does this project require a permit?
-
Who is responsible for obtaining required permits?
-
Are inspections expected?
-
What happens if damaged decking is discovered?
-
Does my location have specific wind, snow, or wildfire considerations?
-
Are the proposed materials appropriate for my roof and local conditions?
-
How will the contractor handle flashing and roof penetrations?
-
Are ventilation changes needed?
-
What manufacturer installation requirements apply?
-
How will unexpected repairs affect pricing and scheduling?
Homeowners should also make sure the contractor understands the type of roofing system being installed and the requirements that apply to the property.
The lowest initial estimate is not necessarily the best value if important parts of the roofing system have been overlooked.
Why Does Working With an Experienced Oregon Roofing Contractor Matter?
Building codes are one reason local roofing experience matters.
An experienced roofing contractor can evaluate the existing roof, identify potential problem areas, determine the appropriate installation approach, and help homeowners understand requirements that may affect the project.
That includes considering:
-
Existing roof condition
-
Roof decking
-
Material compatibility
-
Ventilation
-
Flashing
-
Local environmental conditions
-
Applicable permits and inspections
-
Manufacturer requirements
Planning these details early can reduce surprises once the old roofing materials are removed.
It also gives homeowners a clearer picture of what their roof replacement involves beyond the visible surface materials.
Plan Your Oregon Roof Replacement With Guardian Roofing, Gutters & Insulation
Roof replacement in Oregon involves more than installing a new layer of shingles. Building codes, permit requirements, roof conditions, materials, and location-specific factors can all influence how a project should be completed.
Requirements can also vary by property and scope of work, so it’s important to evaluate the roof before installation begins.
Guardian Roofing, Gutters & Insulation can assess your existing roofing system, discuss replacement options, and help you understand what your project may require. If your Oregon home needs a new roof, contact us today to schedule an evaluation and start planning your roof replacement.

Schedule Your Service With Us Today
Offering 5-Star Service To The PNW and puget sound Area